

 Listing Courtesy of: MichRic / Listed By: Douglas DeRuyter, Coldwell Banker Schmidt Realtors
 6028 Port View Drive SE Grand Rapids, MI 49512
Pending (124 Days)
$2,250 (USD)
Description
MLS #:
26029257
26029257
Lot Size
3.16 acres
3.16 acres
Type
Rental
Rental
Year Built
2020
2020
County
Kent County
Kent County
Listed By
Douglas DeRuyter, Coldwell Banker Schmidt Realtors
Source
MichRic
Last checked Oct 17 2026 at 2:52 AM GMT+0000
MichRic
Last checked Oct 17 2026 at 2:52 AM GMT+0000
Bathroom Details
- Full Bathrooms: 2
- Half Bathroom: 1
Heating and Cooling
- Forced Air
- Central Air
Basement Information
- Slab
Homeowners Association Information
- Dues: $365
Garage
- Attached Garage
Parking
- Attached
- Garage Faces Rear
Stories
- 2.00000000
Living Area
- 1,524 sqft
Location
Disclaimer: Copyright 2026 Michigan Regional Information Center (MichRIC). All rights reserved. This information is deemed reliable, but not guaranteed. The information being provided is for consumers’ personal, non-commercial use and may not be used for any purpose other than to identify prospective properties consumers may be interested in purchasing. Data last updated 10/16/26 19:52

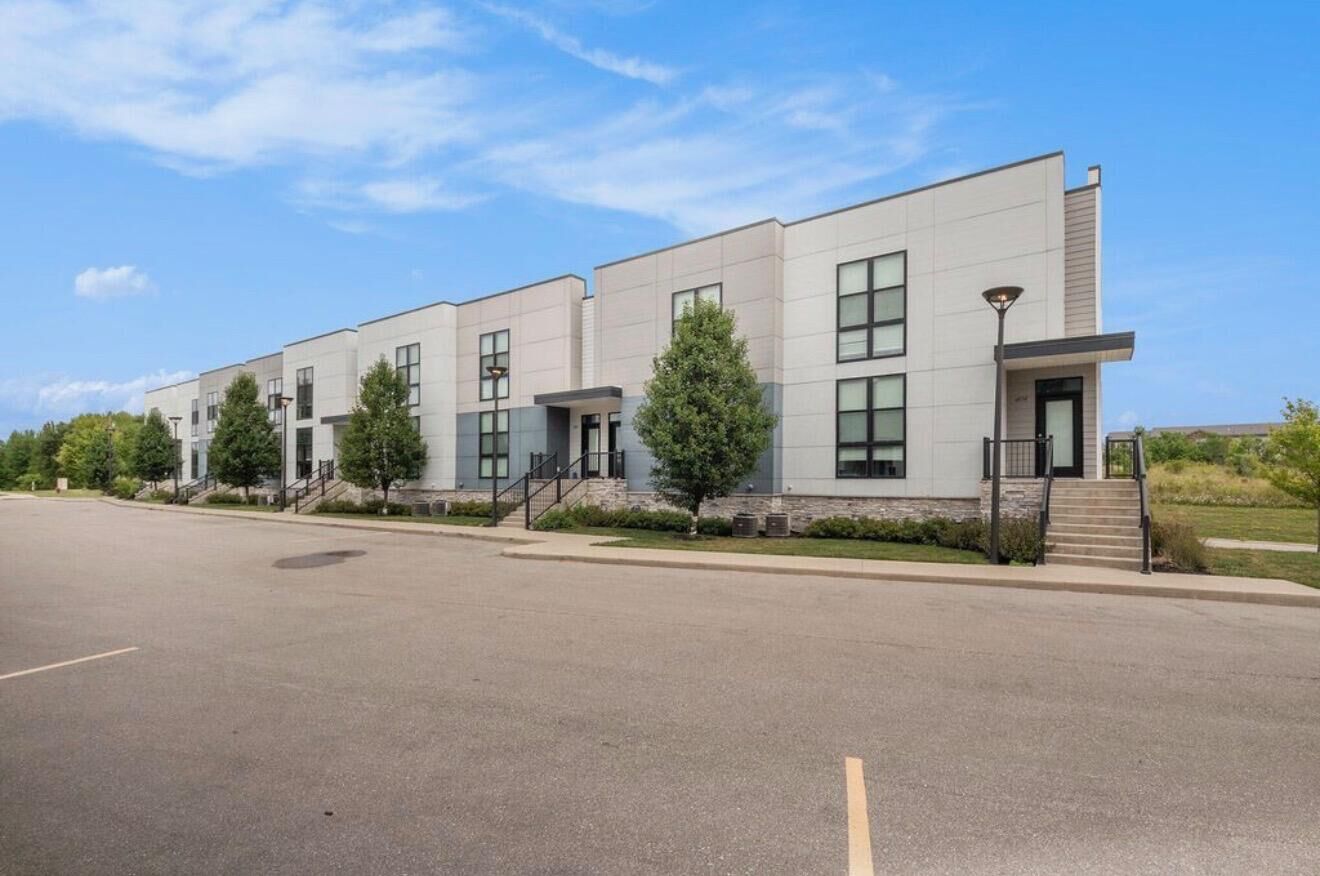
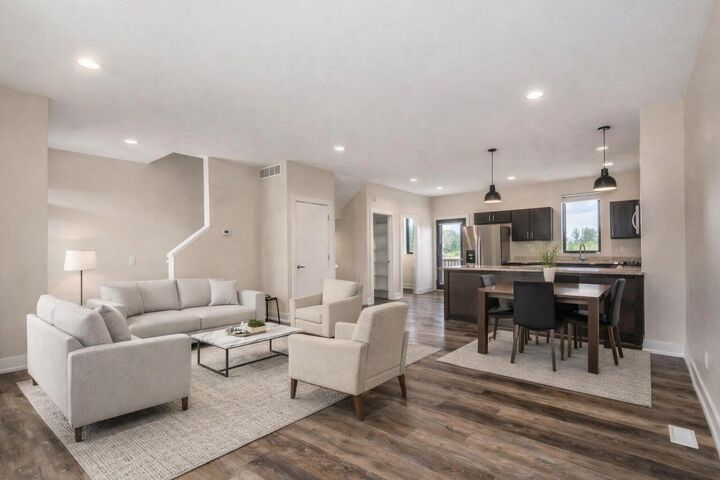
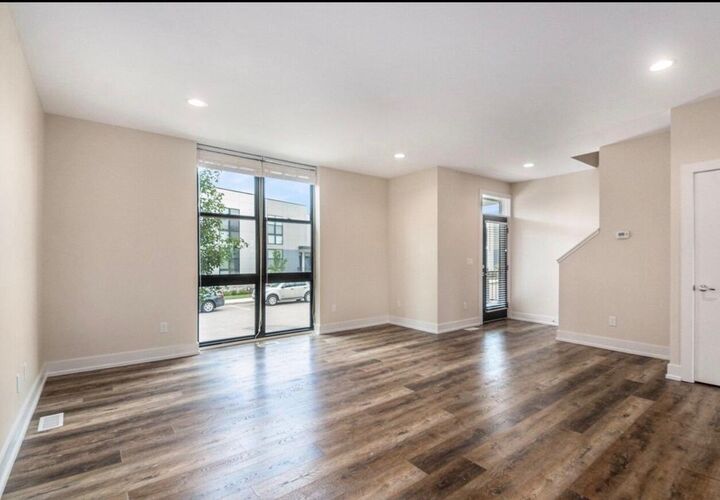
Additional features include, oversized 2-stall garage with upgraded epoxy flooring, 2.5 bathrooms with modern fixtures and granite vanities, in unit laundry, energy efficient windows and construction, private entry, and ample storage including walk-in closets. Located minutes from shopping, dining, parks, and major employers, with quick access to M-6 and 131, this townhome offers both comfort and convenience in a highly desirable community.
Available July 5 - Now offered at $2250/month. Don't miss this opportunity to live in a modern, beautifully maintained home in an unbeatable location.